Save
Ask
Tour
Hide
Share
$475,000
New Listing

333 Hawks Nest Drive
East China Township, MI 48054

For Sale|Single Family Residence|Active
3
Beds
3
Total Baths
2
Full Baths
1
Partial Bath
1,753
SqFt
$271
/SqFt
2015
Built
Subdivision:
THE PRESERVE AT BOULDER POND CONDO
County:
StClair
Call Now: 586-242-5838
Is this the listing for you? We can help make it yours.
586-242-5838
333 Hawks Nest Drive333 Hawks Nest Drive333 Hawks Nest Drive333 Hawks Nest Drive
Save
Ask
Tour
Hide
Share

Mortgage Calculator

Monthly Payment (Est.)

$2,167
Calculator powered by Showcase IDX, a Constellation1 Company. Copyright ©2026 Information is deemed reliable but not guaranteed.

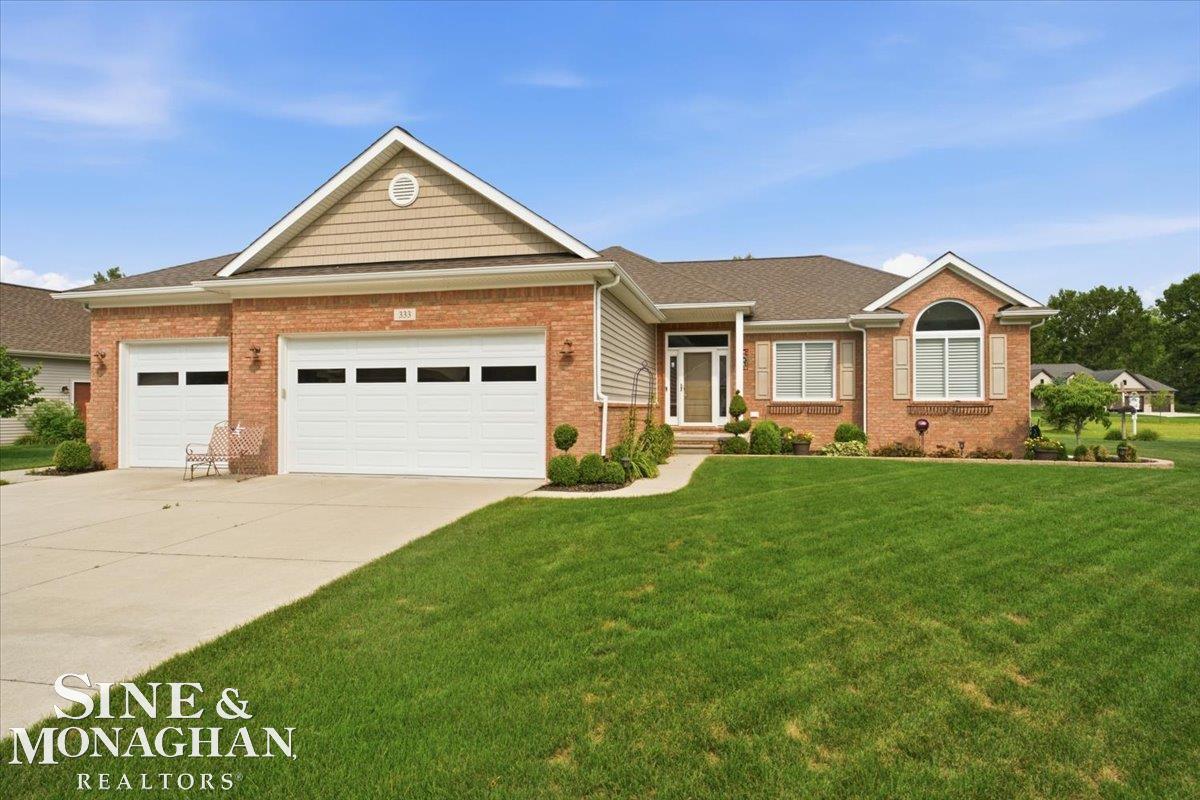
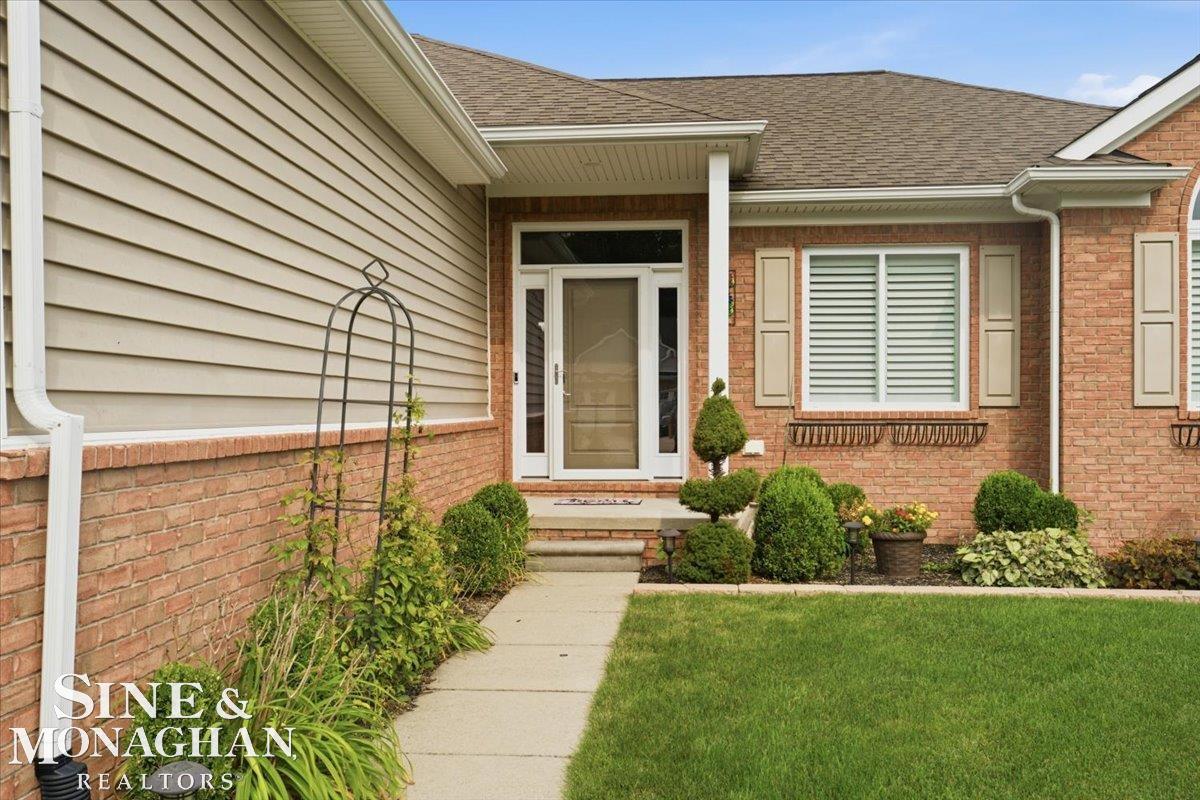
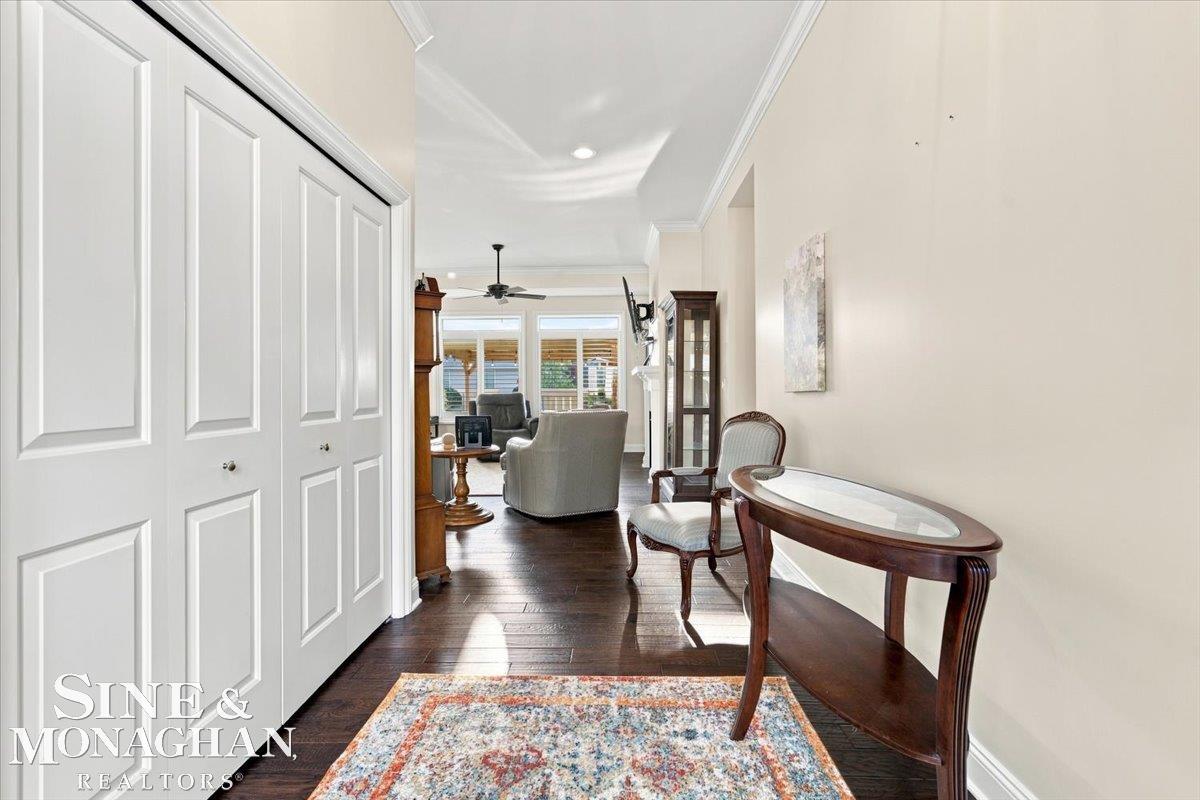
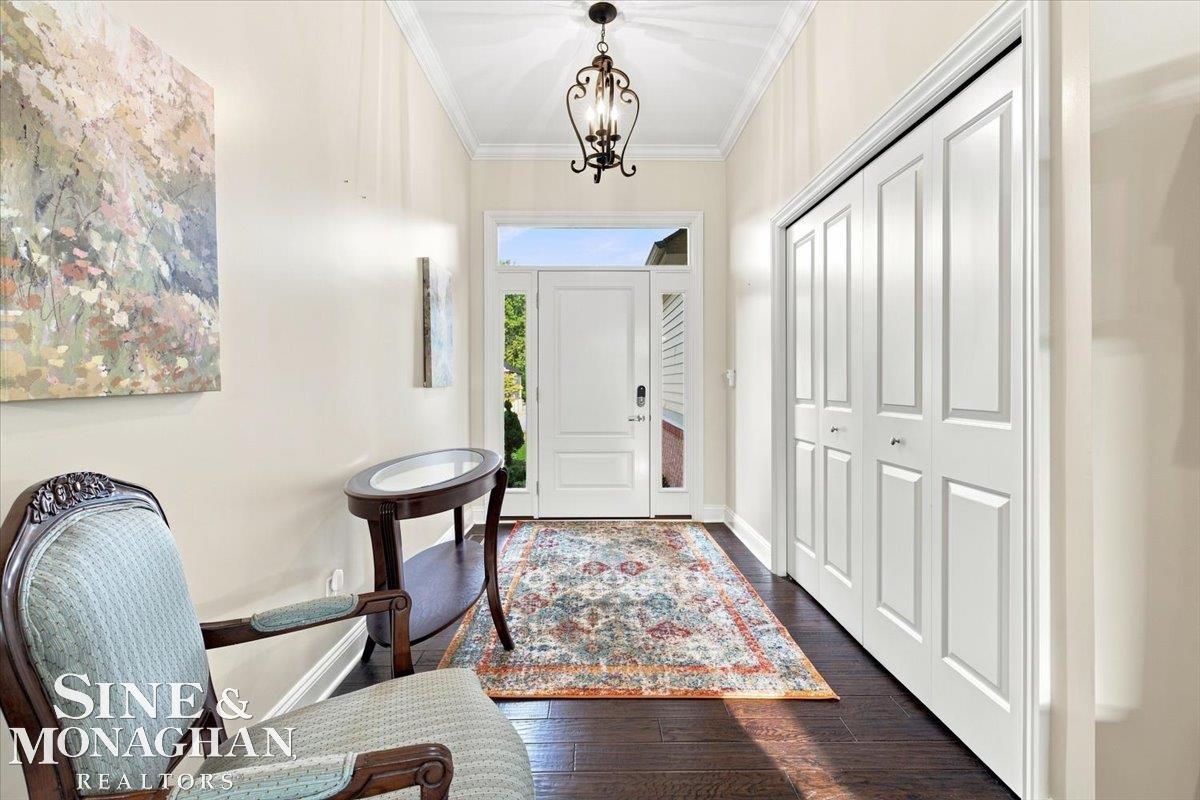
Brick ranches have been selling like hotcakes !!! Here's another beauty being offered in Boulder Preserve. You will love the open floor plan with vaulted ceiling, gorgeous engineered wood floors, white cabinets with granite counters & stainless backsplash, plus island, with stainless steel appliances. The gas fireplaces presides over the great room and the patio door wall and bank of windows along the back of the home allow lots of light to flow into the room. The seller added gorgeous plantation shutters in every window except the bay. They add a wonderful ambiance to each room & all the baths have ceramic tile on the floors and in the tub/shower surrounds. This home includes a simple elegant d©cor & is only 11 years old. The open floor plan gives a warm & spacious feeling especially with the vaulted ceiling. With this location, you have some walking trails in the preserve & you are only 5-10 minutes south of downtown St. Clair with its vibrant activity and boardwalk along the St. Clair River.

Save
Ask
Tour
Hide
Share
Listing Snapshot
Price 
$475,000
Days On Site 
0 Days
Bedrooms 
3
Inside Area (SqFt) 
1,753 sqft
Total Baths 
3
Full Baths 
2
Partial Baths 
1
Lot Size 
0.27 Acres
Year Built 
2015
MLS® Number 
58050219771
Status 
Active
Property Tax 
$5,813.69
HOA/Condo/Coop Fees 
$40 monthly
Sq Ft Source 
Public Records
Friends & Family
Recent Activity
9 hours agoListing updated with changes from the MLS®
9 hours agoListing first seen on site
General Features
Acres 
0.27
Attached Garage 
Yes
Cross Street 
Peregrine / Hawks Nest
Disclosures 
No Encroachment, Flood Plain None, Taxes Homestead Exempt
Garage 
Yes
Garage Spaces 
3
Levels 
One
Parking 
AttachedGarageGarage Door Opener
Property Sub Type 
Single Family Residence
Sewer 
Public Sewer
Special Circumstances 
Standard
SqFt Above 
1753
Style 
Ranch
Water Source 
Public
Zoning 
Residential
Interior Features
Appliances 
Gas Water HeaterDishwasherDryerHumidifierMicrowaveOvenRefrigeratorRangeWasher
Basement 
ConcreteFull
Cooling 
Ceiling Fan(s)Central Air
Fireplace 
Yes
Fireplace Features 
GasGreat Room
Heating 
Forced AirHumidity ControlNatural Gas
Interior 
Entrance FoyerHigh Speed InternetWalk-In Closet(s)
Window Features 
Window Treatments
BathFull 
Dimensions - 8.0 x 7.0
BathLav 
Dimensions - 9.0 x 4.0
Bedroom 2 
Dimensions - 14.0 x 11.0
Bedroom 3 
Dimensions - 12.0 x 10.0
Dining Room 
Dimensions - 11.0 x 10.0
Great Room 
Kitchen 
Dimensions - 15.0 x 11.0
Laundry 
Dimensions - 8.0 x 8.0
Living Room 
Dimensions - 21.0 x 17.0
Master Bathroom 
Dimensions - 8.0 x 7.0
Master Bedroom 
Dimensions - 16.0 x 12.0
Save
Ask
Tour
Hide
Share
Exterior Features
Construction Details 
BrickVinyl Siding
Patio And Porch 
Patio
Pool Features 
None
View 
Water
Waterfront Features 
Pond
Waterview 
Water
Windows/Doors 
Window Treatments
Community Features
Association Dues 
40
Community Features 
Street Lights
Financing Terms Available 
CashConventional
HOA Fee Frequency 
Monthly
MLS Area 
Area10201EastChinaTwp
Roads 
Paved
School District 
EastChina
Schools
School District
EastChina
Elementary School
Unknown
Middle School
Unknown
High School
Unknown
Listing courtesy of Sine & Monaghan Realtors LLC St Clair: (810) 241-3184


IDX provided courtesy of Realcomp II Ltd. via MiRealSource. Copyright © 2026 Realcomp II Ltd. Shareholders.

IDX information is provided exclusively for consumers' personal, non-commercial use and may not be used for any purpose other than to identify prospective properties consumers may be interested in purchasing and that the data is deemed reliable but not guaranteed accurate by the MLS.

Neighborhood & Commute
Source: Walkscore
Save
Ask
Tour
Hide
Share